Overview
-
ID CB-22516
-
Bedrooms 3
-
Bathrooms 3
-
Garages 1
-
Size 3,587 m2
-
Year Built 2023
Description
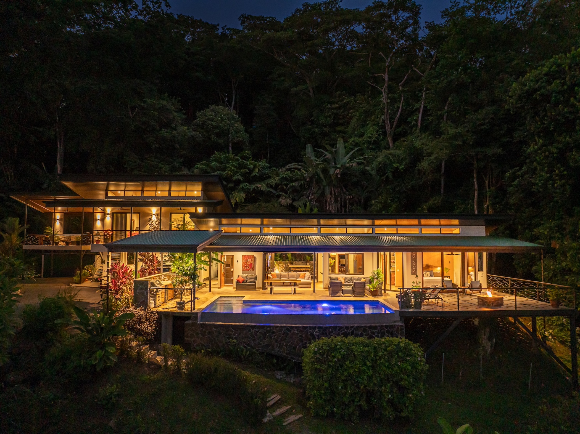
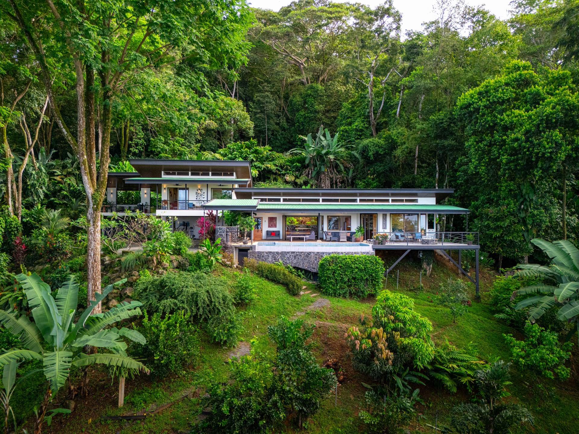
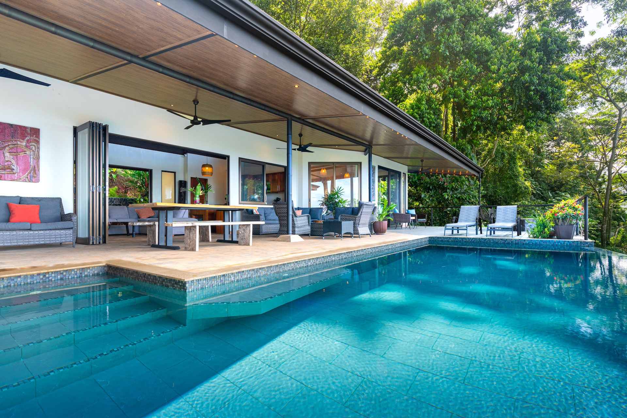
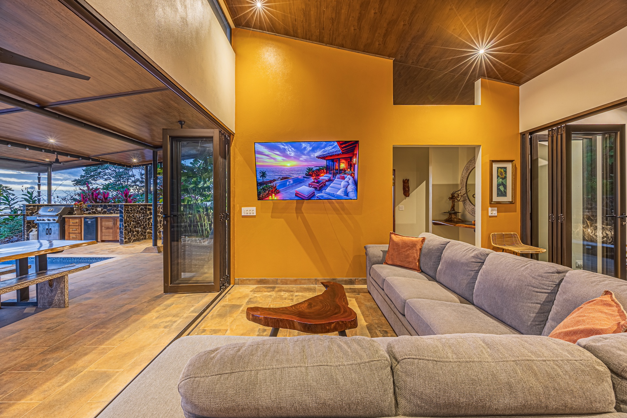
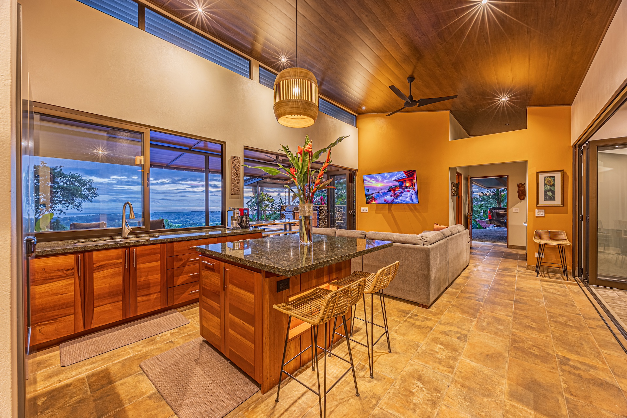
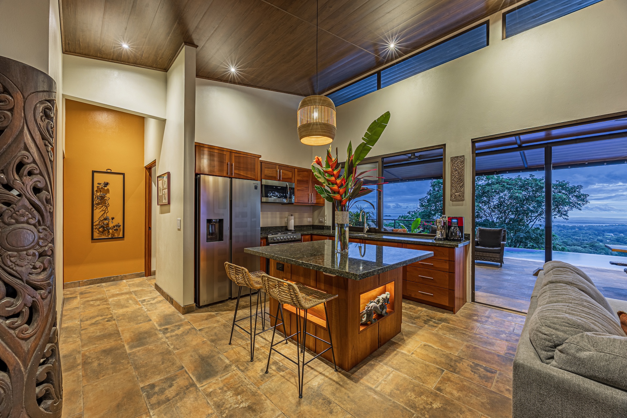
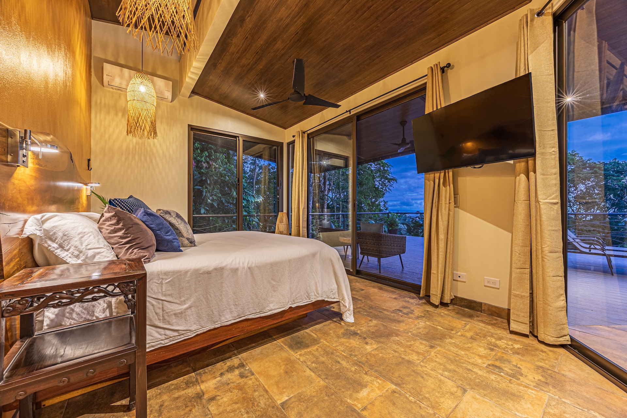
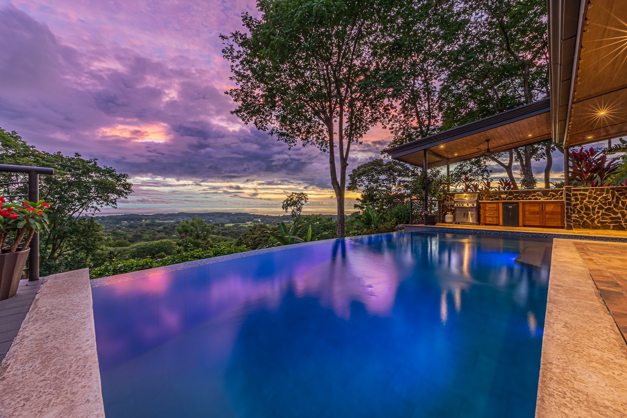
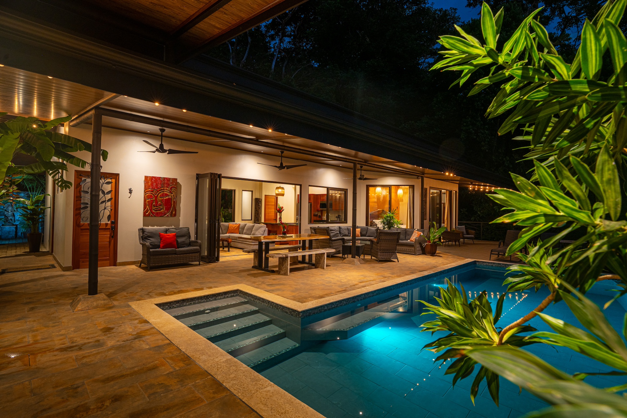
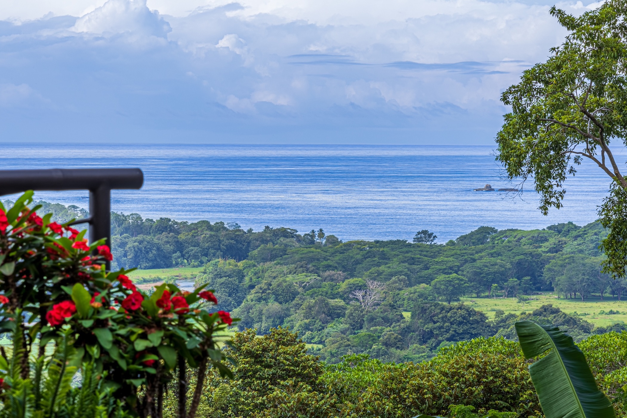
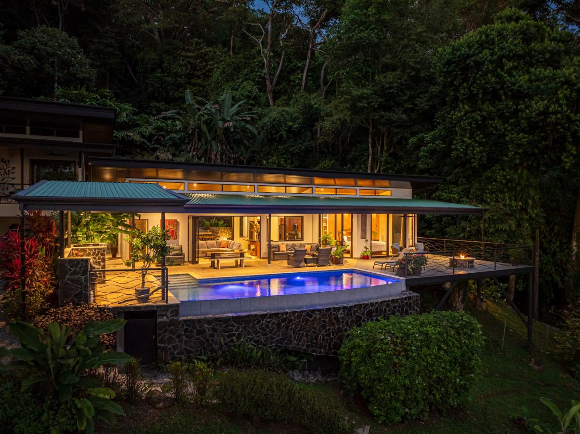
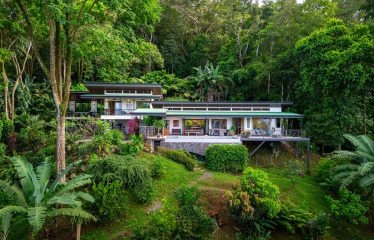
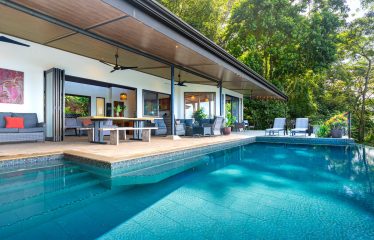
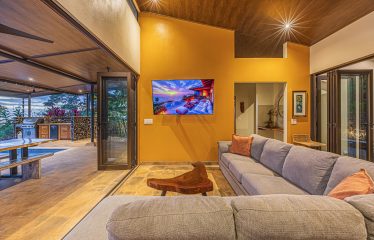
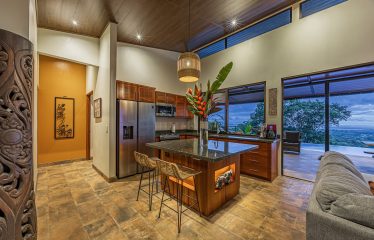
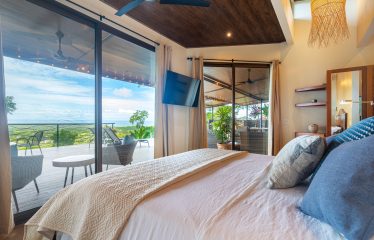
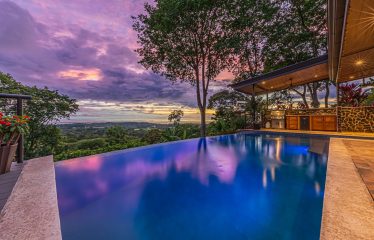
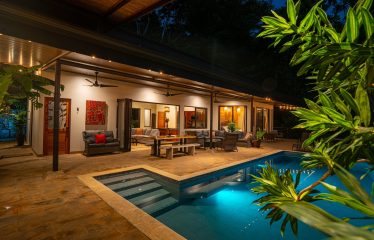
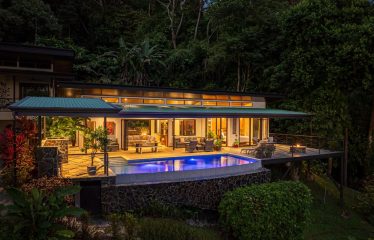
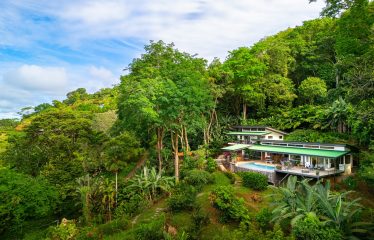
Casa Meraki was designed to maintain a constant connection between the interior spaces and the surrounding landscape. At the center of the main residence, four folding doors measuring approximately 4 meters (13 feet) allow opposite sides of the living area to be opened completely. On one side, the space opens toward the Pacific Ocean, along with the outdoor dining terrace and infinity pool; on the other, it faces the gardens, rainforest, and mountains.
Most of the windows and doors are approximately 2.4 meters (8 feet) high and were custom-made using high-quality Extralum systems. This configuration enhances the flow of natural light while maintaining expansive views of the surrounding landscape.
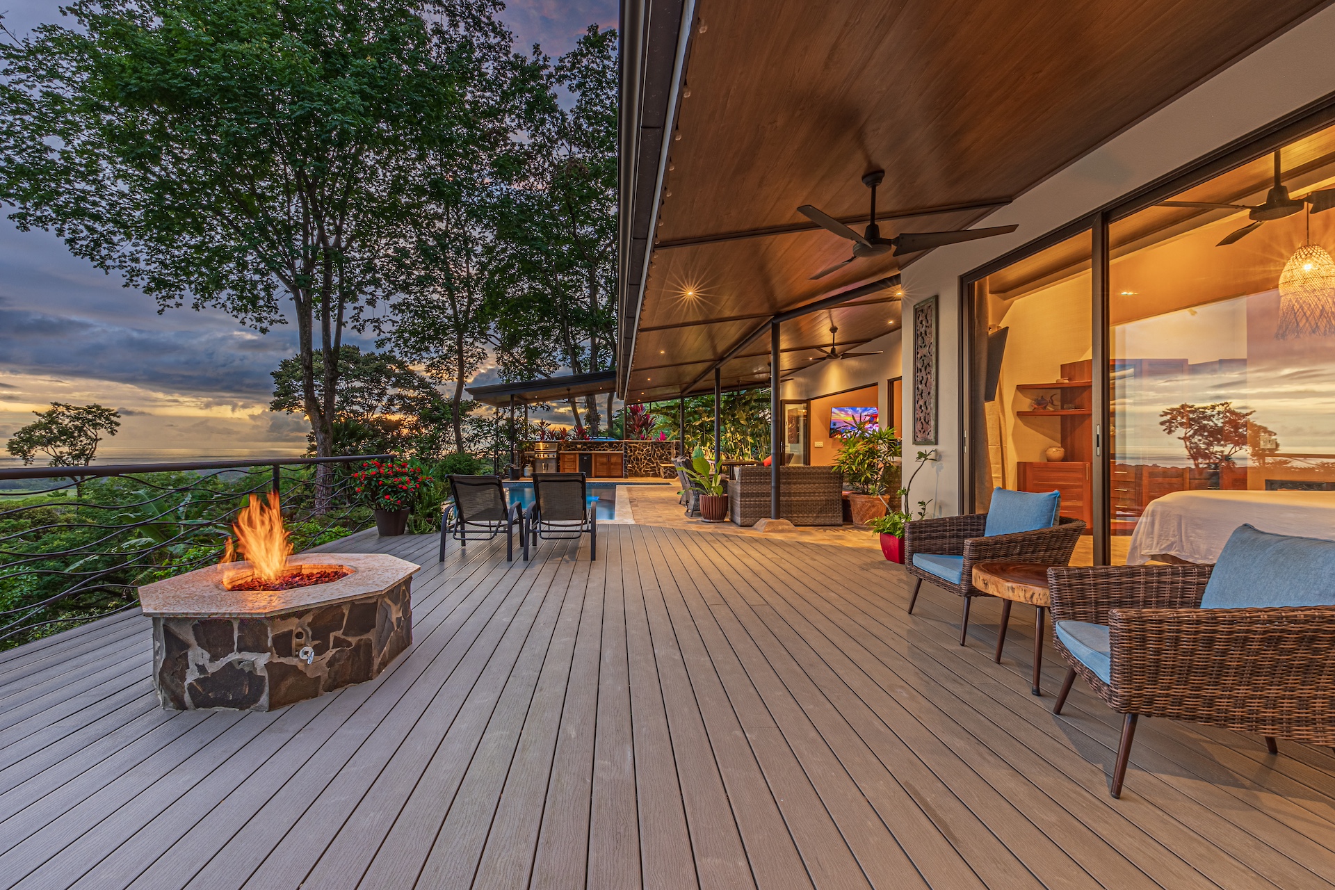
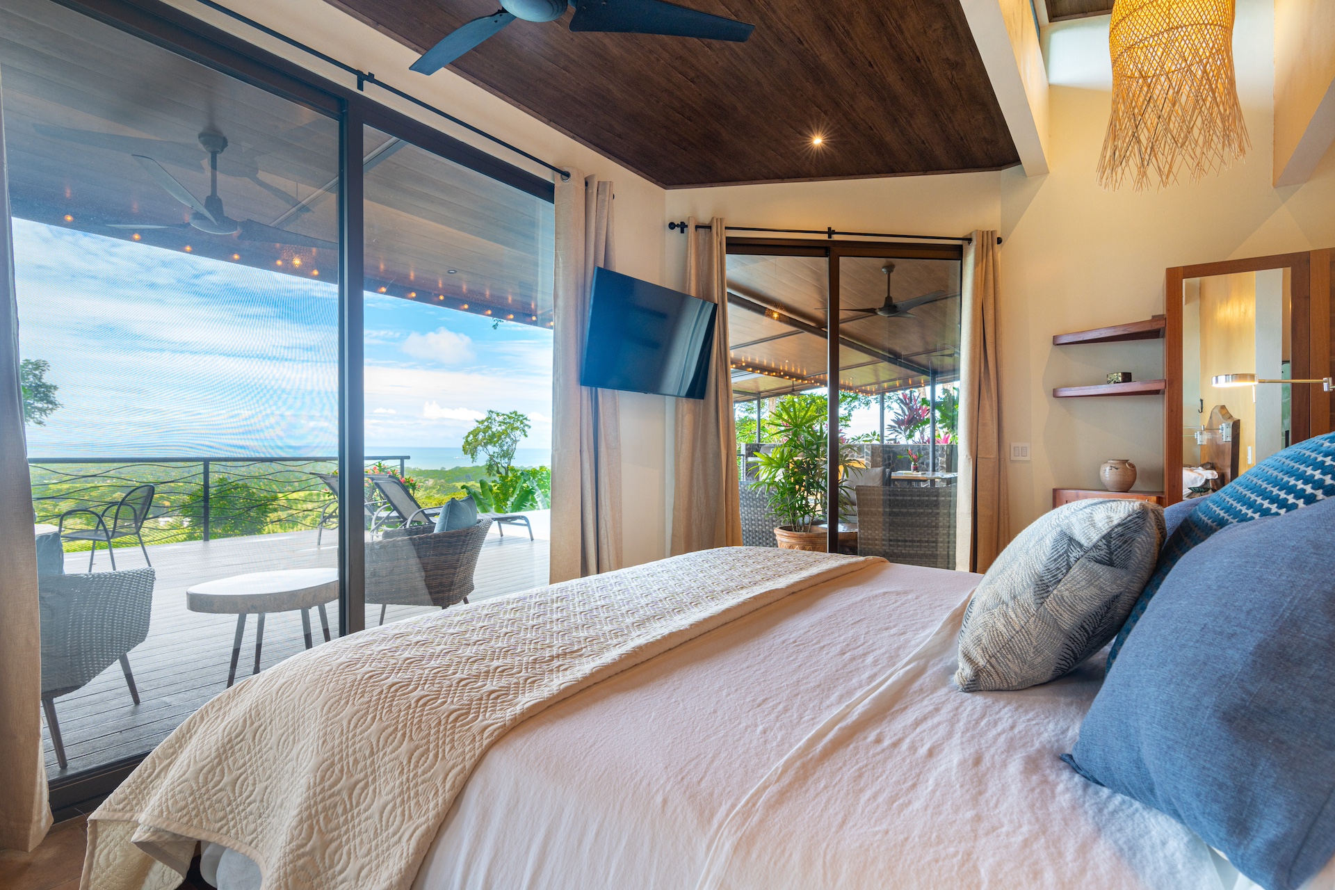
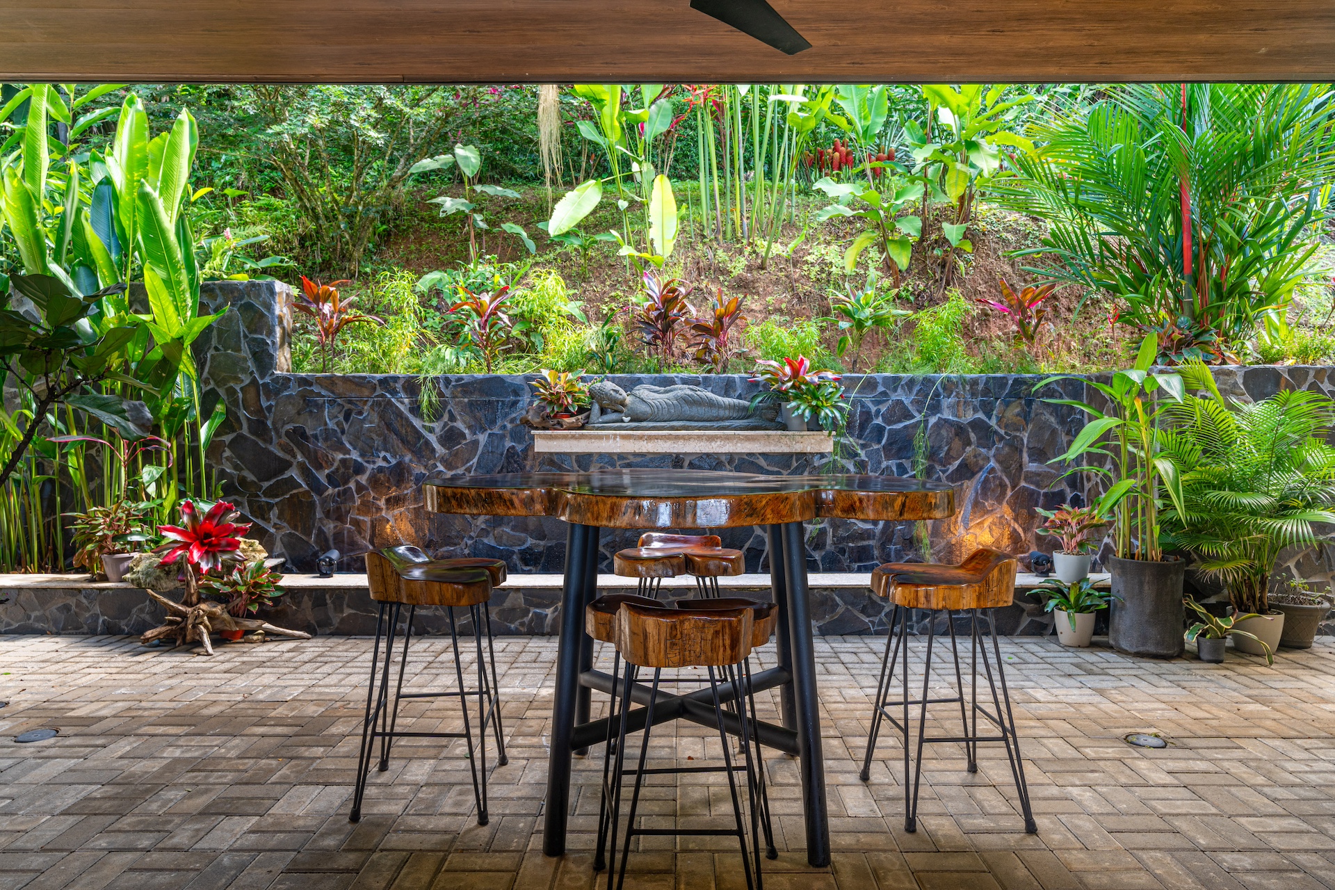
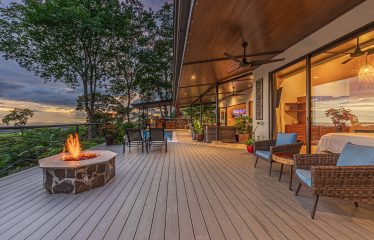
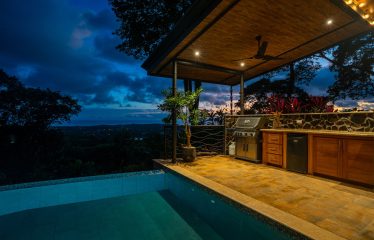
Extending across the entire residence is an approximately 5-meter (17-foot) deep roof overhang. This covered area creates a generous outdoor space protected from the elements that can be enjoyed regardless of weather conditions. From here, you can remain outdoors during tropical rainstorms, watch storms develop over the ocean, or enjoy spectacular sunsets without having to interrupt a meal or outdoor activity.
Construction & Structural Features
Construction was overseen by a regional builder with extensive experience. Casa Meraki features a reinforced structure incorporating concrete block and steel, along with retaining walls integrated into the foundations. Particular attention was also given to seismic considerations.
These structural elements were incorporated to support the residence’s open architectural design while providing greater safety and peace of mind for the owners over the long term.
Oceanfront Outdoor Living
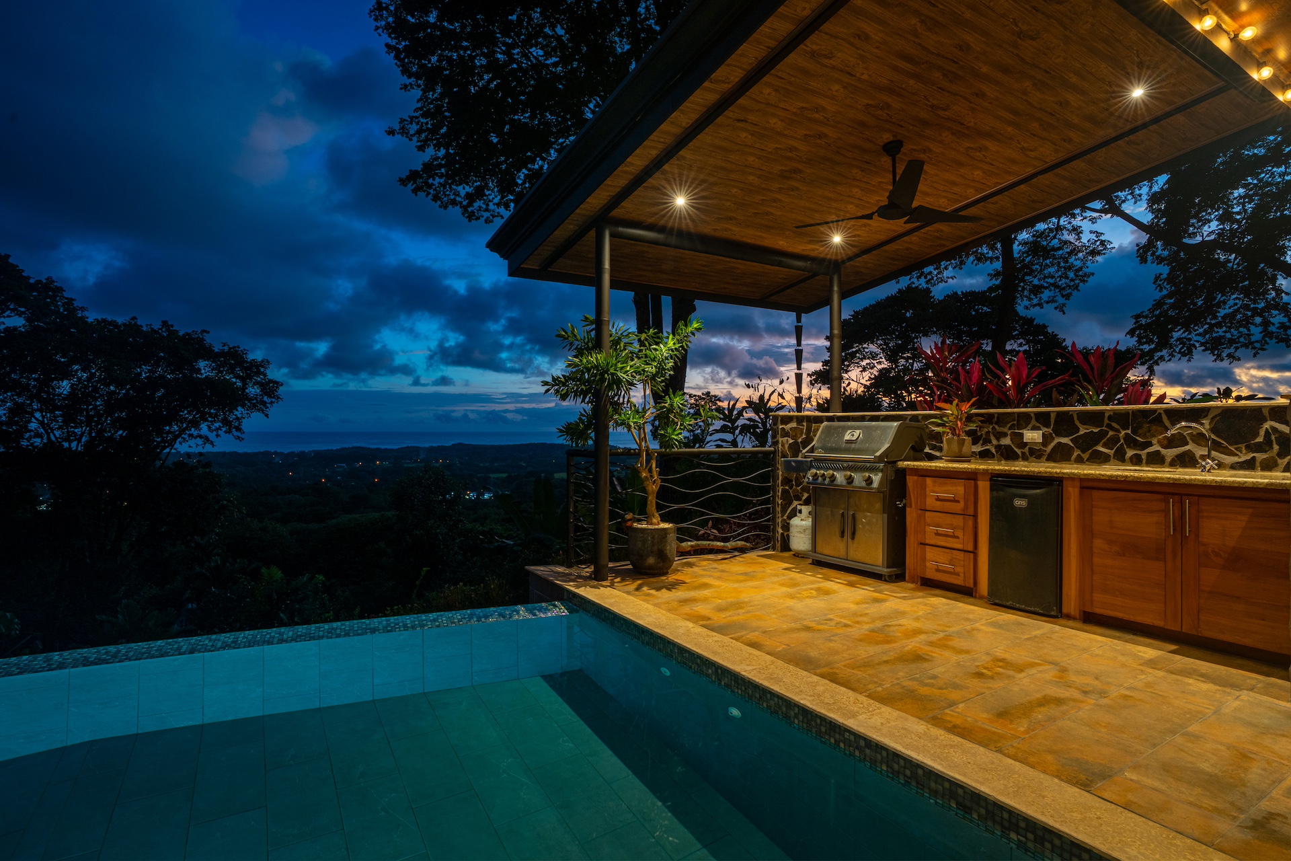
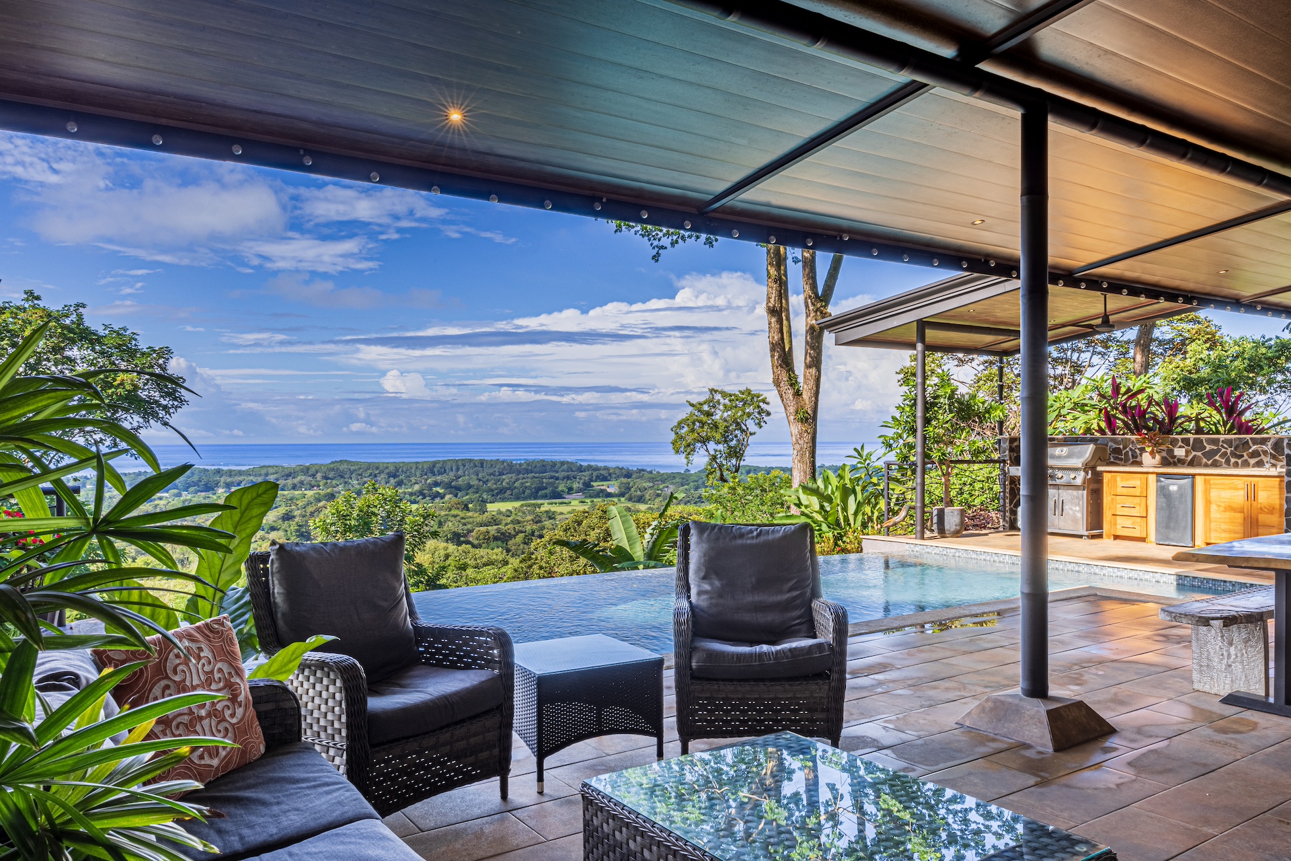
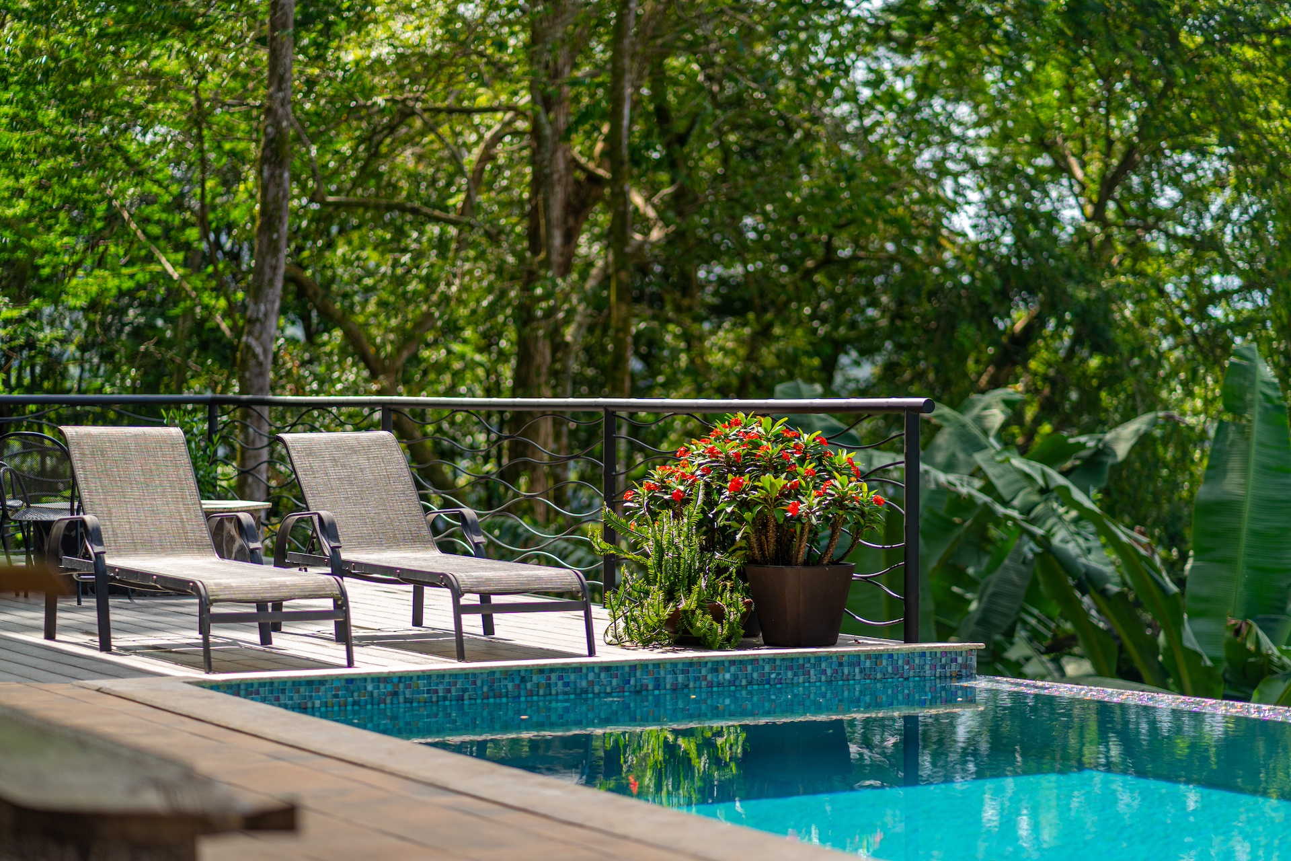
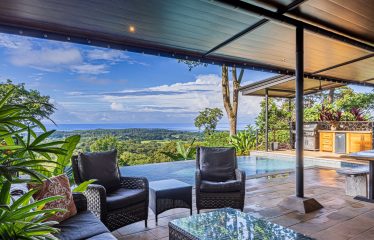
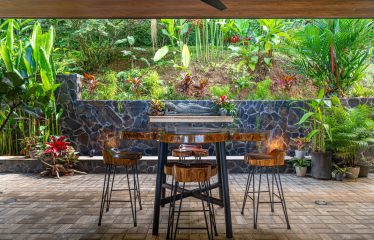
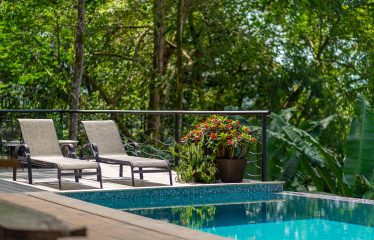
The front of the residence faces the Pacific Ocean and features an expansive outdoor terrace. The area is centered around an infinity pool, an outdoor dining area, and several spaces designed for entertaining.
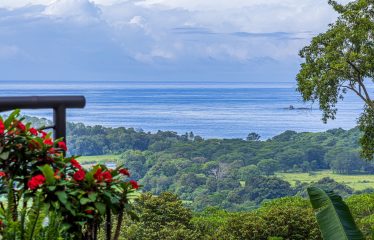
From here, you can enjoy views toward Marino Ballena National Park and its iconic rock formation, the Whale Tail. The layout allows this area to be enjoyed throughout the day, from peaceful mornings and afternoons by the pool to outdoor dinners, with the ocean and sky always forming part of the backdrop.
Private Garden & Reflection Area
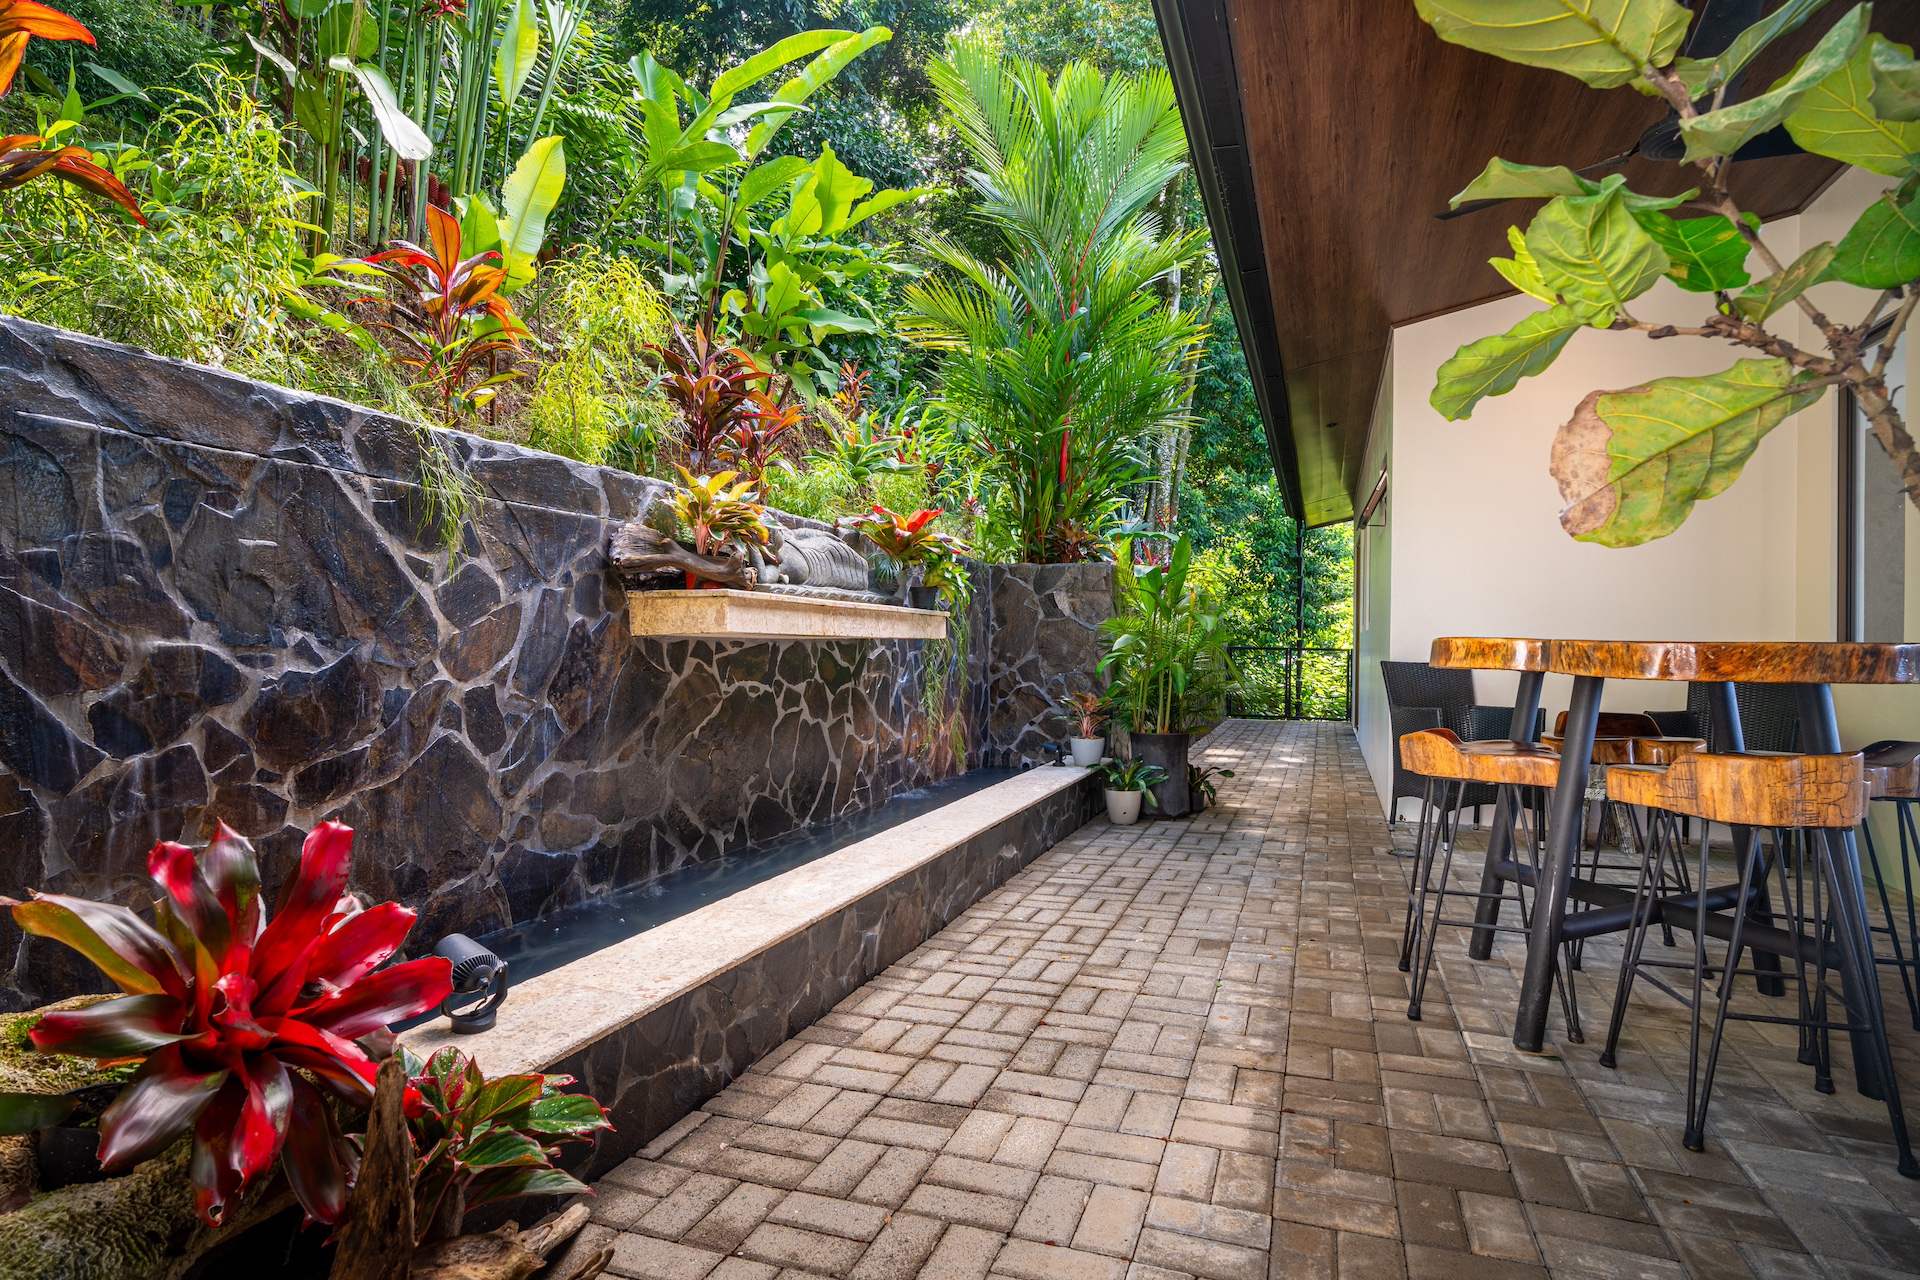
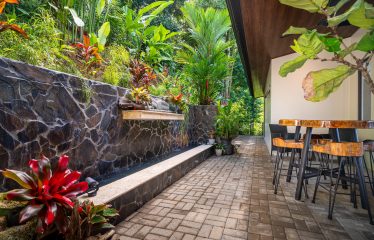
At the rear of the home, the atmosphere becomes more secluded and intimate. A landscaped courtyard features an illuminated rock wall as its centerpiece, with water gently flowing over the surface into a shallow reflecting pool that highlights the surrounding lighting.
A reclining Buddha statue serves as the focal point of the garden, while the surrounding vegetation frequently attracts hummingbirds and butterflies. Although this is a more private space, ocean views remain visible, framed by the rainforest and mountains.
Main Residence Layout
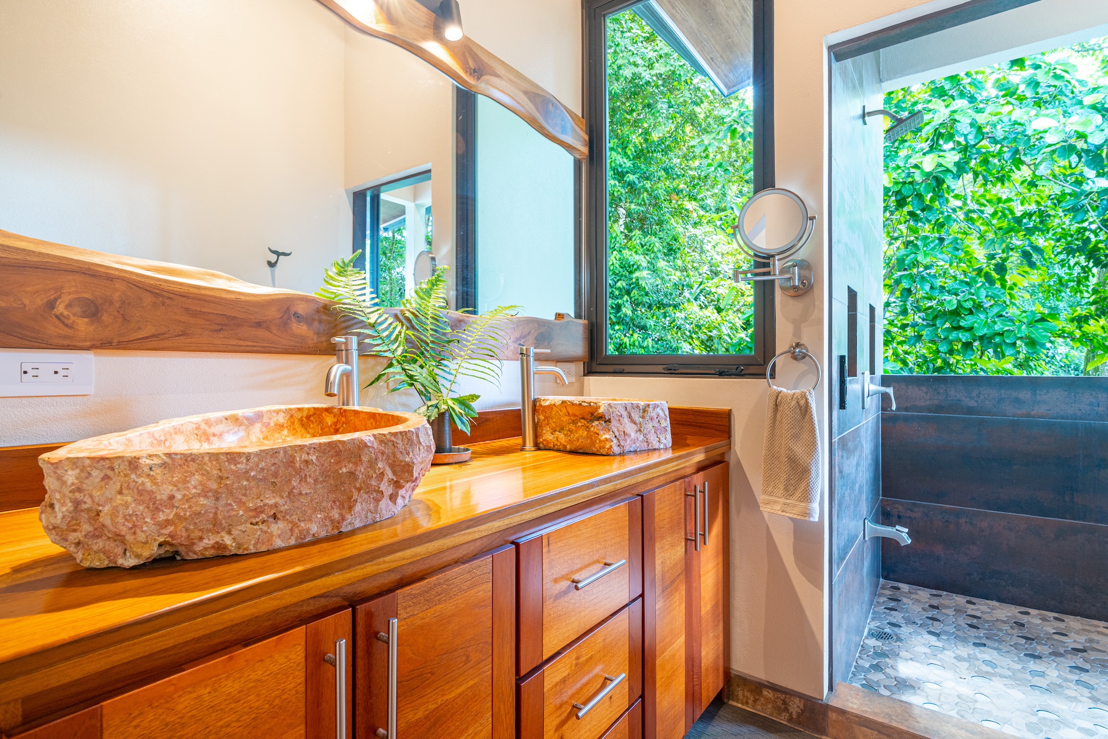
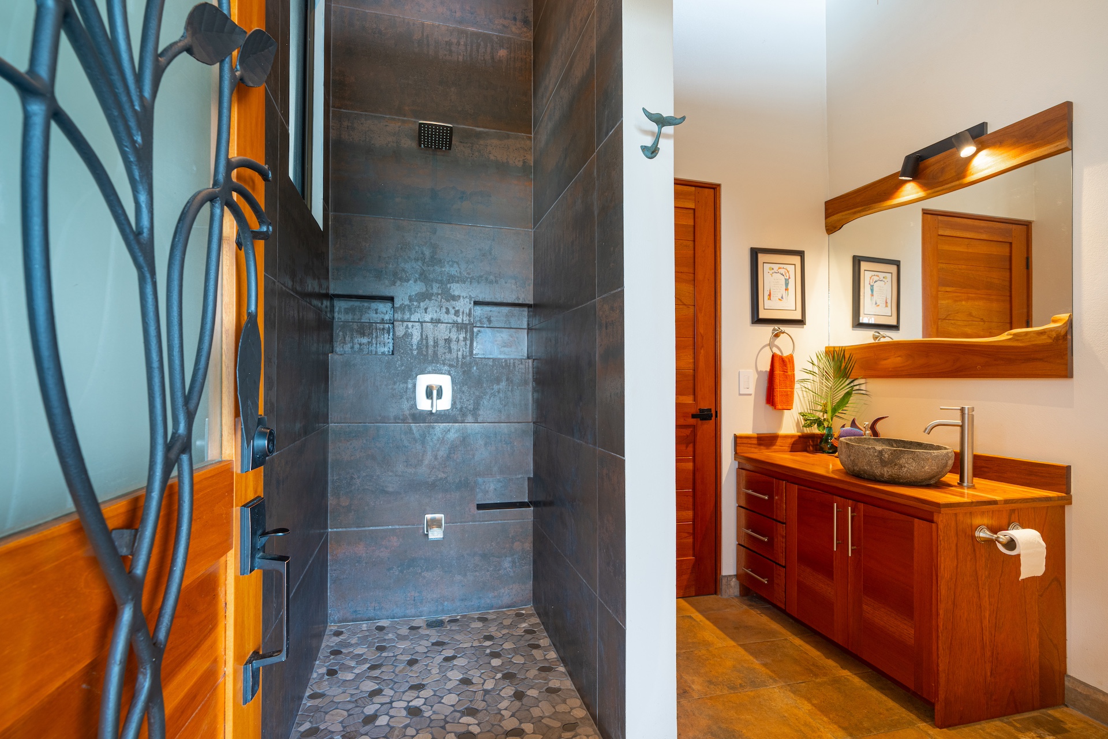
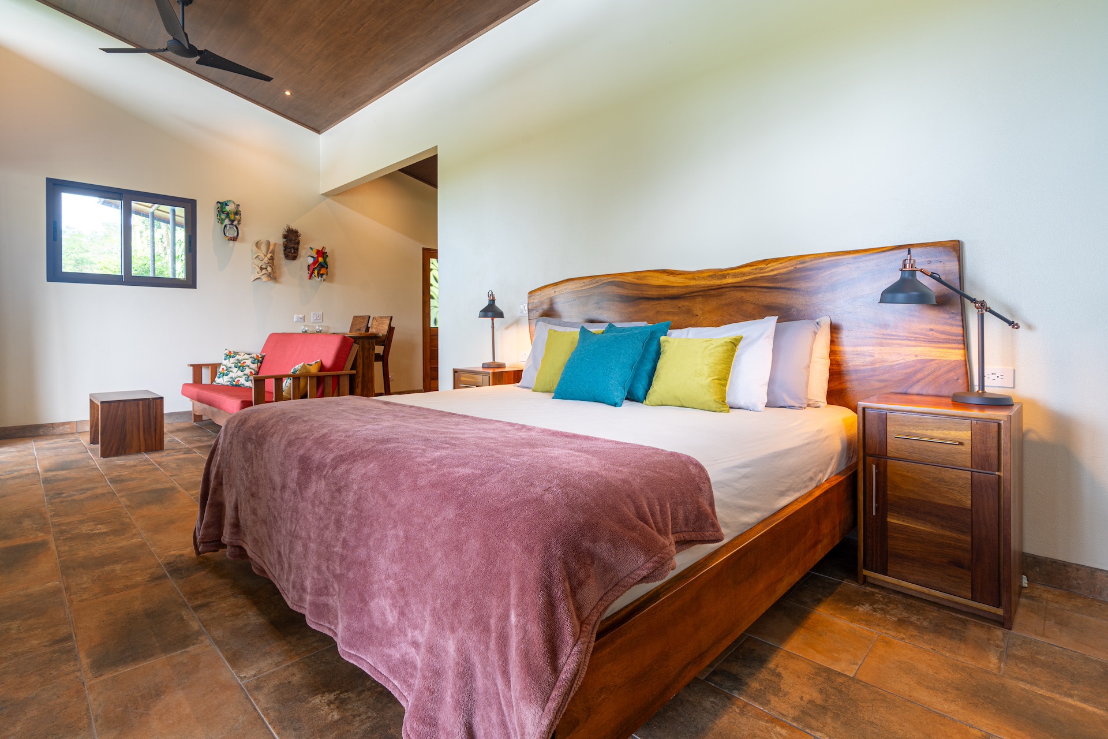
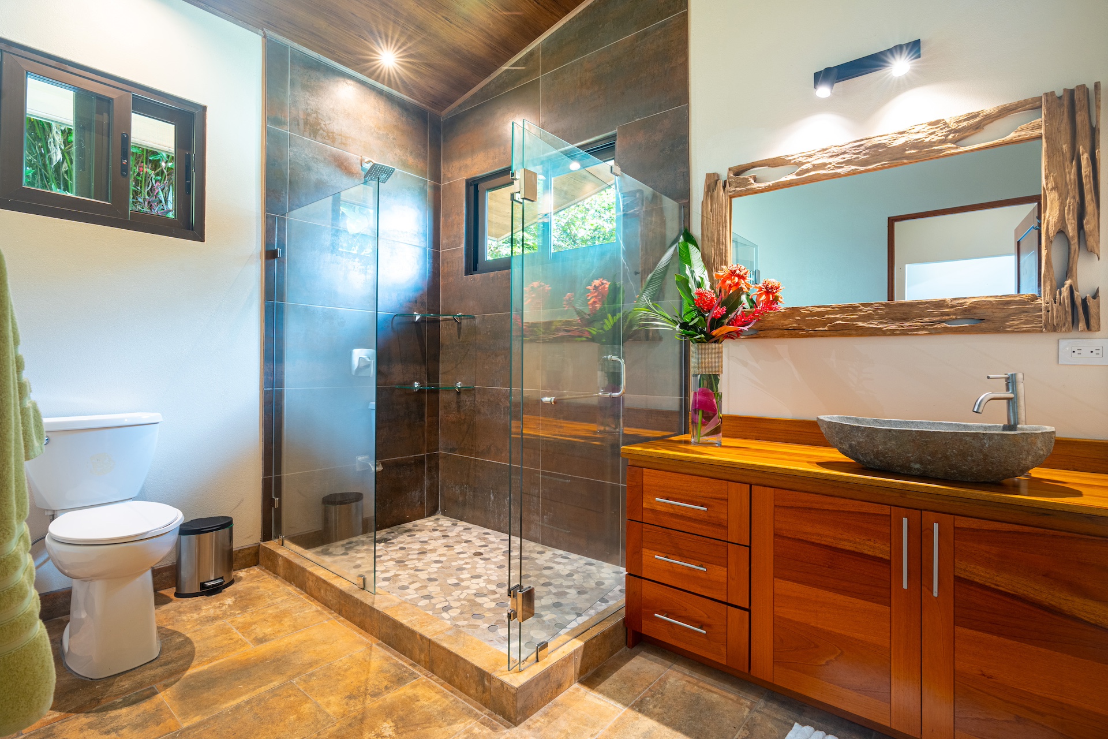
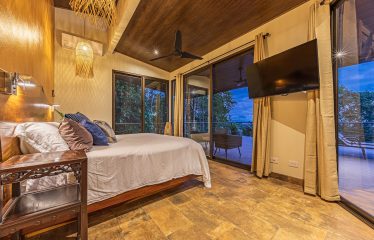
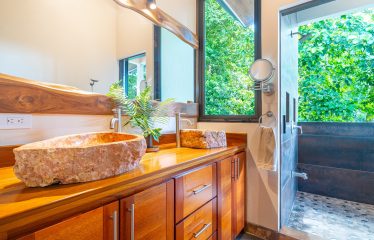
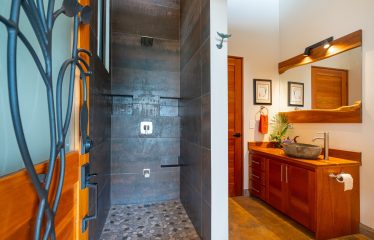
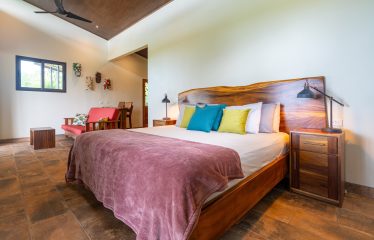
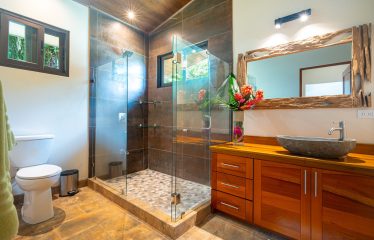
The main house is designed on a single level and features two bedrooms and two full bathrooms. The primary bedroom includes a private ensuite bathroom, while the second bathroom serves the other bedroom and the common areas.
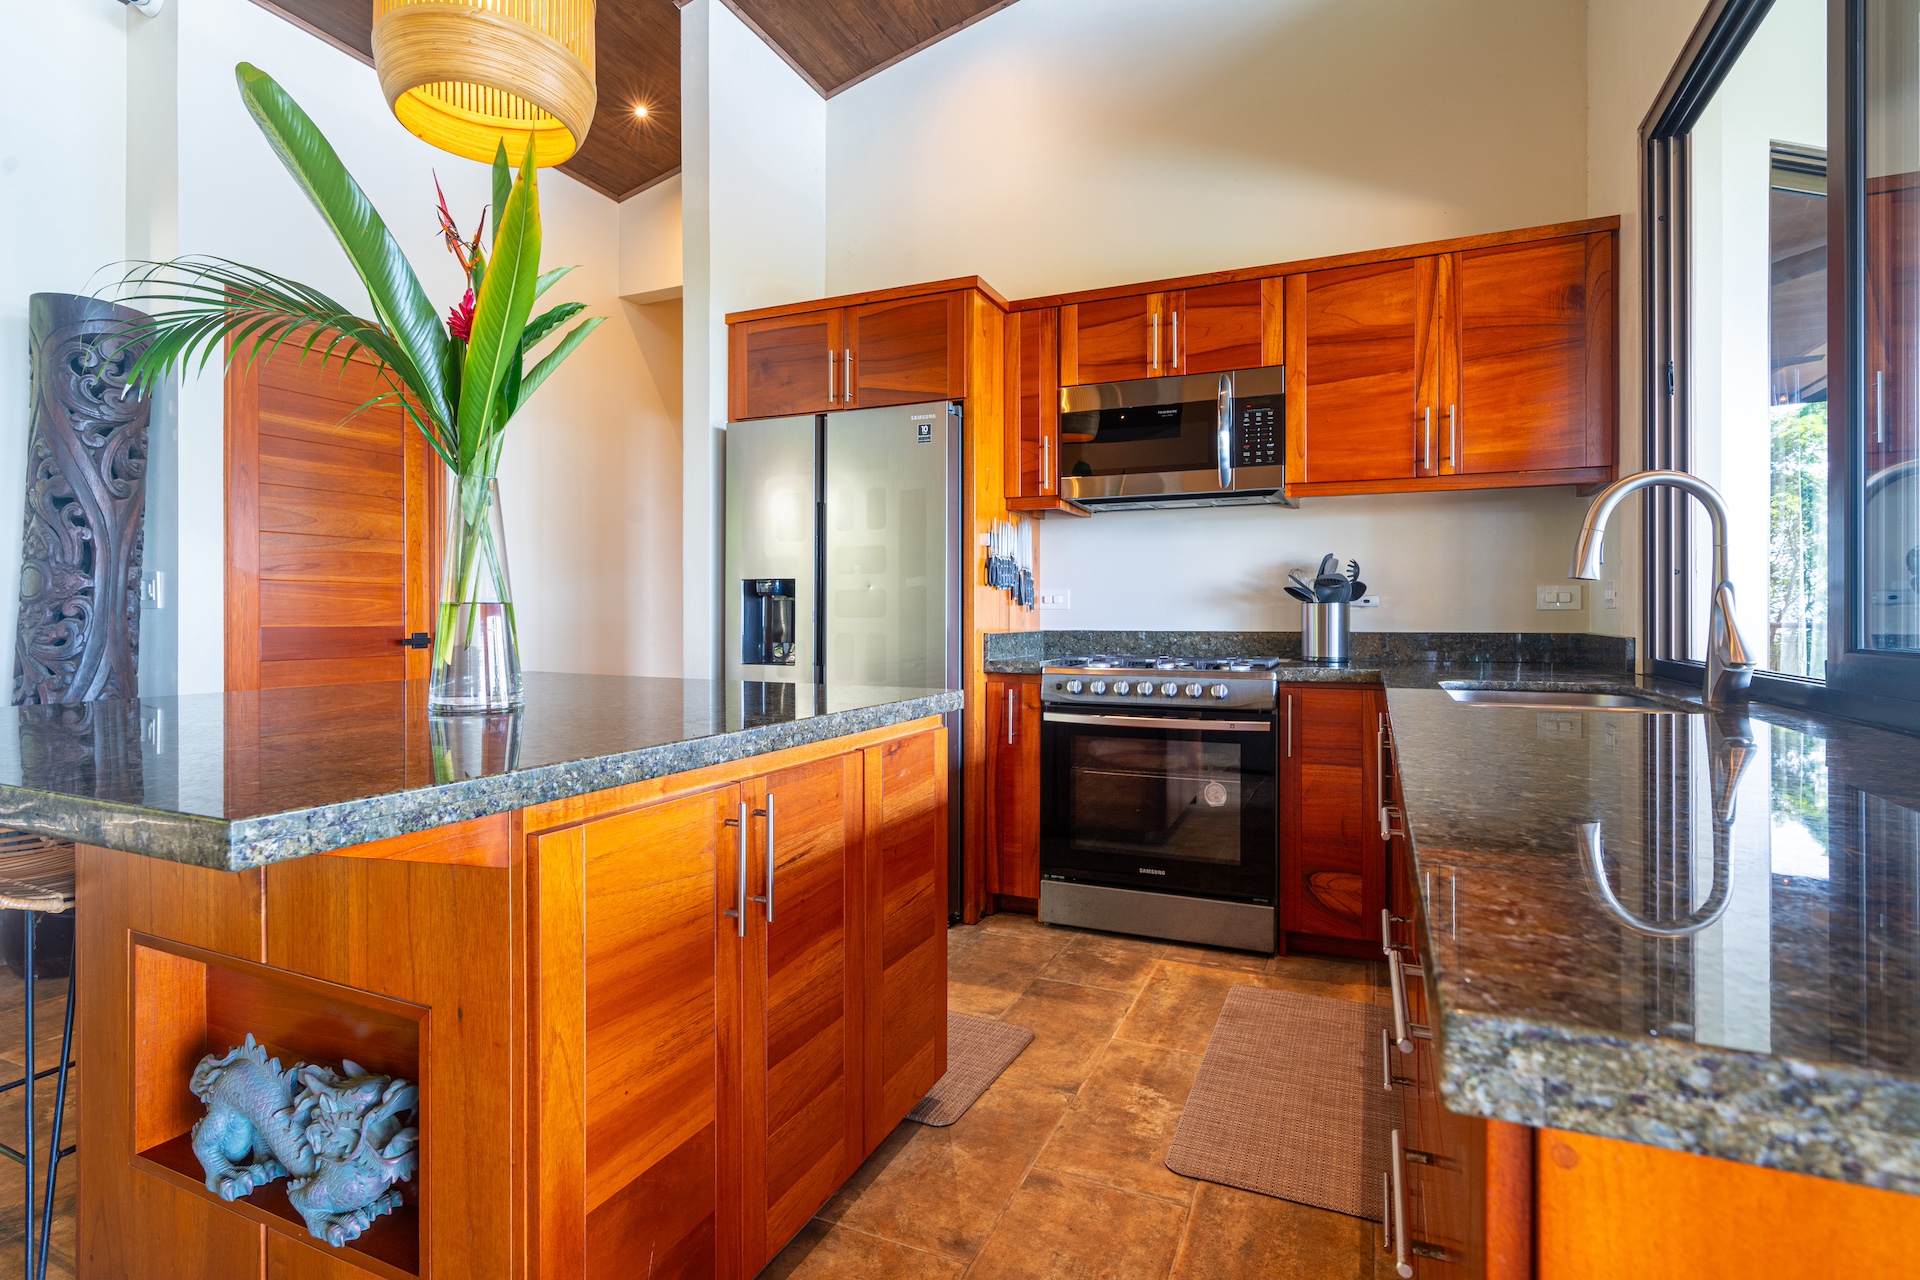
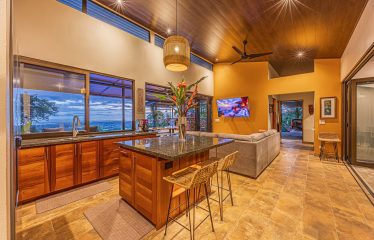
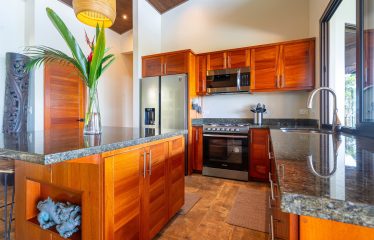
The kitchen features a spacious pantry, and the overall layout creates an easy flow between the different areas of the home, allowing for seamless movement between the kitchen, dining area, living spaces, and outdoor areas.
Independent Casita
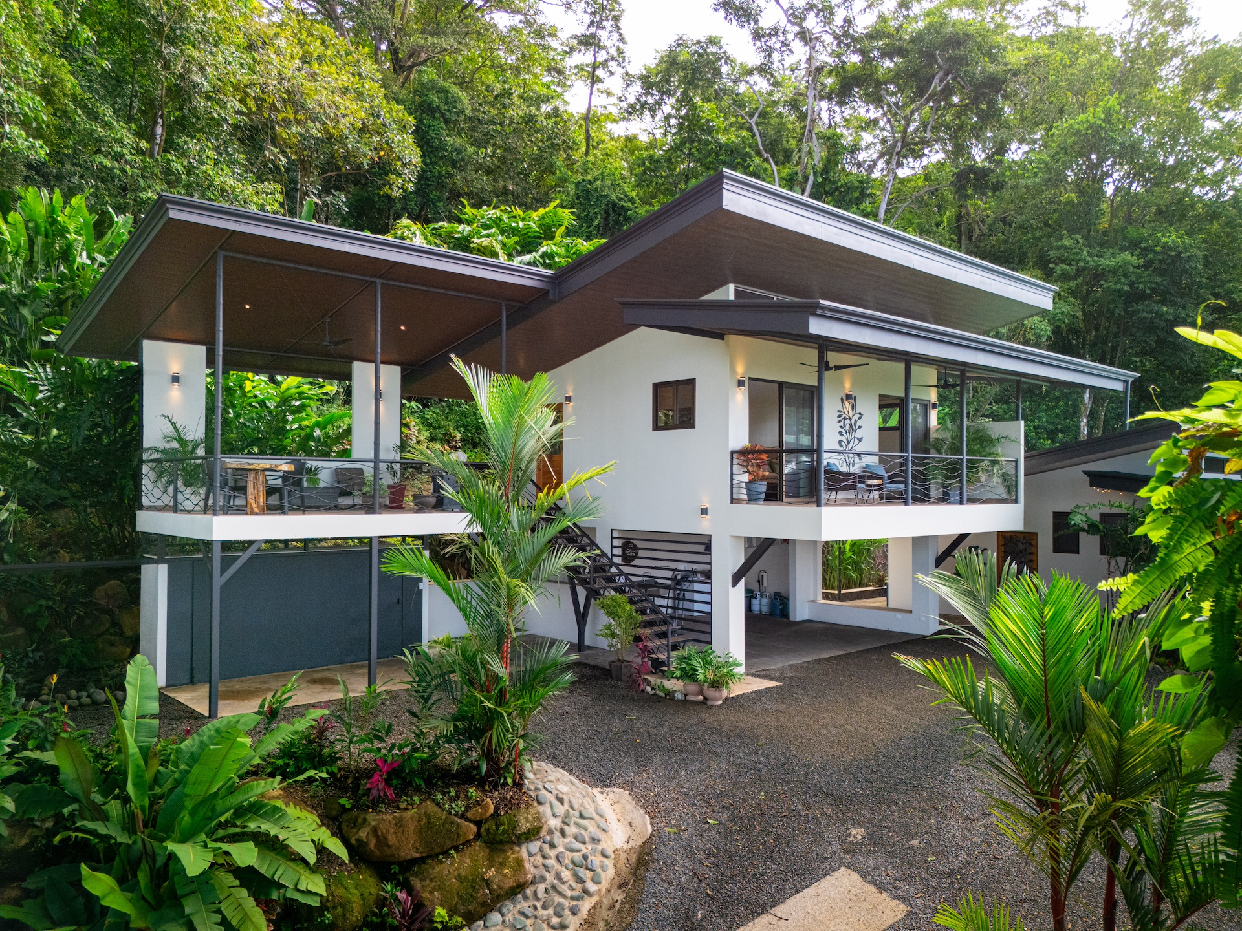
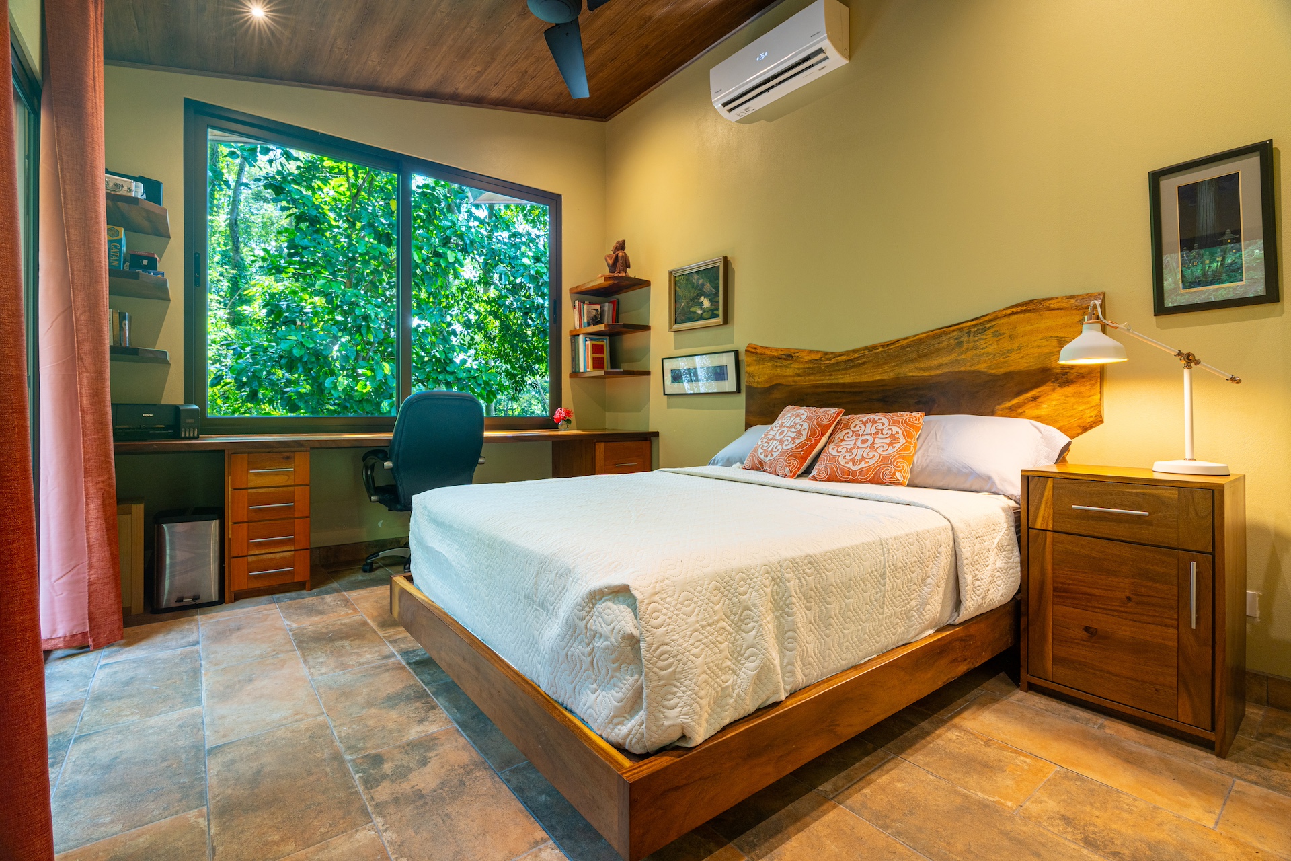
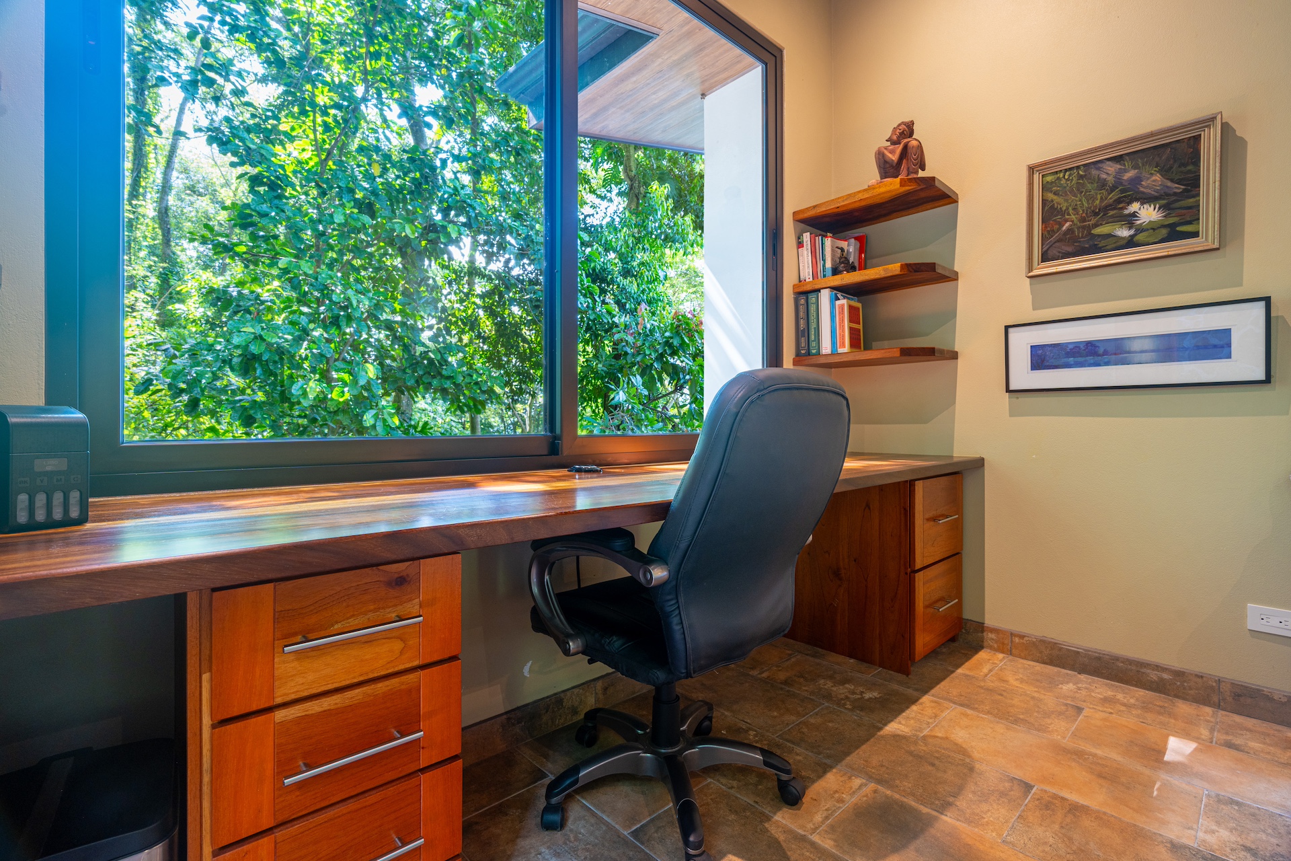
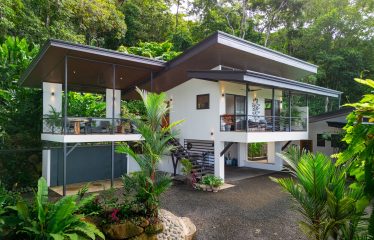
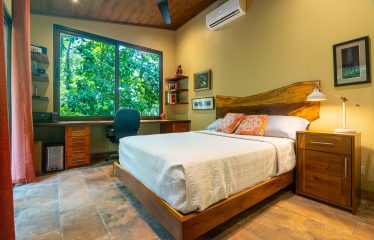
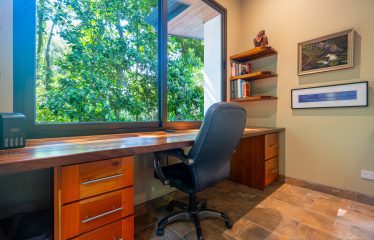
Complementing the main residence is a separate private casita. This structure features one bedroom and a full ensuite bathroom, providing an independent space for family members or guests.
Its configuration also makes it suitable for potential rental use. The casita has received five-star guest reviews, reflecting its popularity among those who have stayed there.
Utilities & Turnkey Delivery
Casa Meraki is equipped with potable water supplied by the local ASADA, underground fiber-optic internet, and two electrical meters.
The property is being sold fully furnished and ready for immediate occupancy. The sale includes the furniture, appliances, kitchenware, fine linens, beach towels, and other essential household items currently on the property and presented with the home. Only the owners’ personal belongings are excluded.
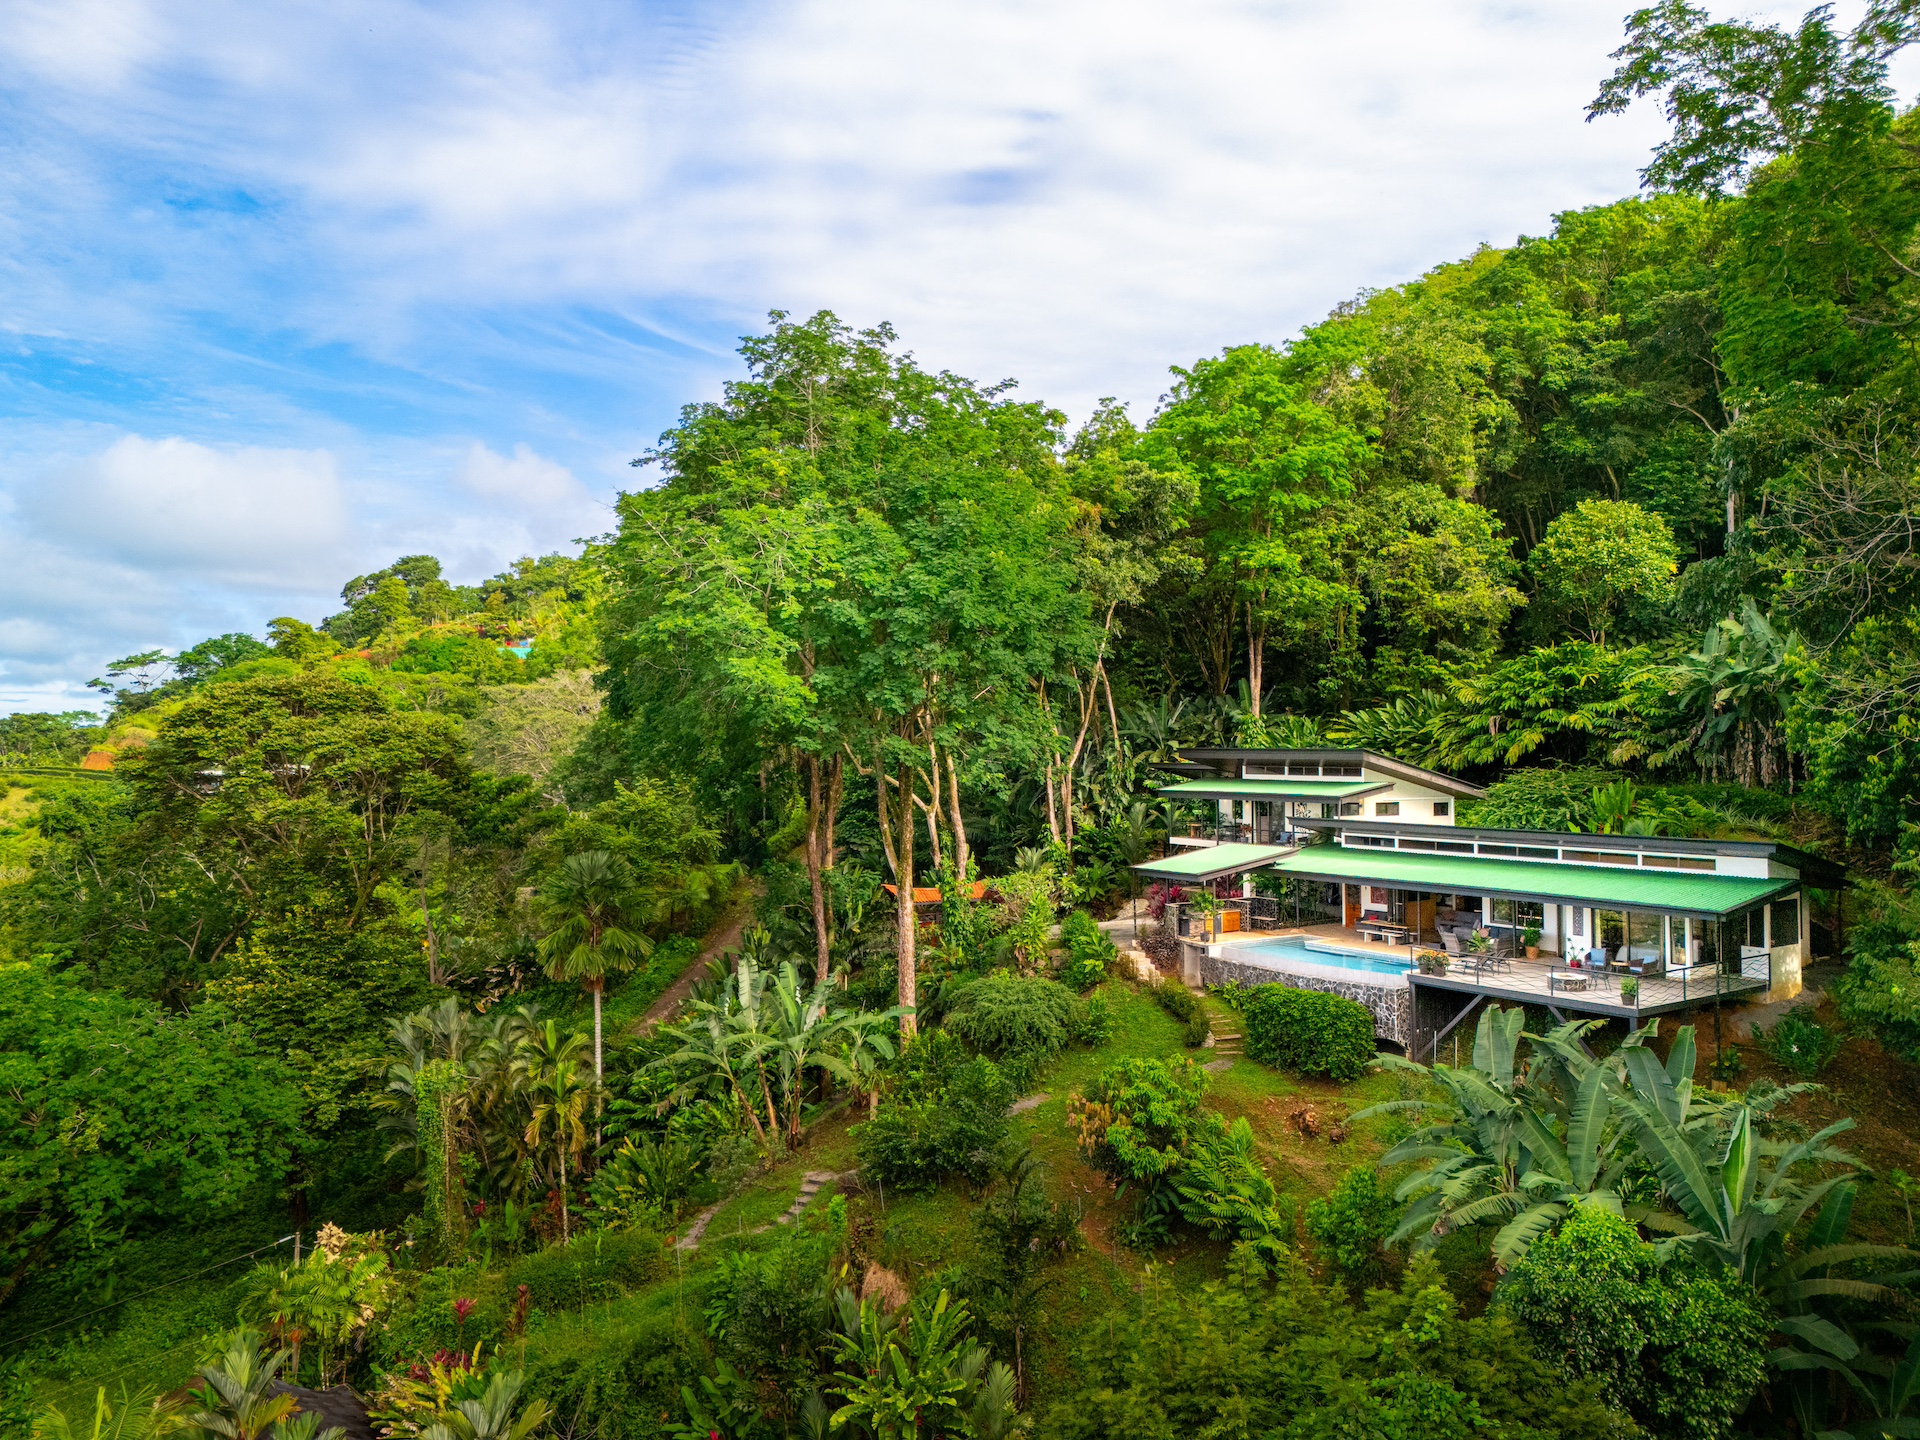
The concept behind the name “Meraki” is associated with creating something by putting your soul, creativity, and love into it. In this property, that idea is reflected in the relationship between the architecture and its surroundings, the connection between the ocean-facing areas and the rear gardens, and the combination of privacy, views, and comfort offered by its elevated tropical setting near Uvita.
Asking Price: $1,195,000 USD
Property Size: 3.587 m2 / 0.88 Acres
Español
Casa Meraki ha sido diseñada para mantener una relación constante entre los espacios interiores y el paisaje que la rodea. En el área central de la residencia principal, cuatro puertas plegables de aproximadamente 4 metros (13 pies) permiten abrir completamente lados opuestos de la zona de estar. Hacia un lado se encuentra el océano Pacífico, junto con la terraza destinada al comedor exterior y la piscina infinita; hacia el otro, el espacio se orienta hacia los jardines, la selva y las montañas.
La mayoría de las ventanas y puertas alcanzan aproximadamente 2,4 metros (8 pies) de altura y fueron fabricadas a medida utilizando sistemas Extralum de alta calidad. Esta configuración favorece la entrada de luz natural y mantiene amplias vistas hacia el paisaje exterior.
A lo largo de toda la vivienda se extiende un voladizo de techo de aproximadamente 5 metros (17 pies) de profundidad. Esta cubierta genera una extensa zona exterior protegida que puede utilizarse independientemente de las condiciones del tiempo. Desde este espacio es posible permanecer al aire libre durante las lluvias tropicales, contemplar las tormentas sobre el océano o disfrutar de las puestas de sol sin tener que interrumpir una comida o una actividad en el exterior.
Construcción y características estructurales
La construcción estuvo a cargo de un constructor regional con amplia experiencia. Casa Meraki cuenta con una estructura reforzada mediante bloques y acero, además de muros de contención incorporados a los cimientos. También se prestó especial atención al cumplimiento de consideraciones antisísmicas.
Estas características estructurales fueron contempladas para respaldar el diseño abierto de la residencia y proporcionar mayor seguridad y tranquilidad a sus propietarios a largo plazo.
Espacios exteriores frente al océano
La parte frontal de la vivienda está orientada hacia el Pacífico y cuenta con una amplia terraza exterior. El área se organiza alrededor de una piscina infinita, un comedor al aire libre y diferentes espacios destinados al entretenimiento.
Desde aquí se contemplan vistas hacia el Parque Nacional Marino Ballena y su conocida formación rocosa, la Cola de Ballena. La distribución permite utilizar esta zona durante diferentes momentos del día, desde las mañanas hasta las tardes junto a la piscina y las cenas al aire libre, siempre con el océano y el cielo como parte del paisaje.
Jardín privado y área de contemplación
En la parte posterior de la casa, el ambiente adquiere un carácter más reservado. Un patio ajardinado tiene como elemento central una pared de roca iluminada, sobre la cual fluye suavemente el agua, acompañada por un estanque poco profundo que refleja la iluminación.
Una estatua de Buda reclinado funciona como punto focal del jardín, mientras que la vegetación circundante atrae con frecuencia a colibríes y mariposas. Aunque se trata de un espacio más íntimo, las vistas hacia el océano permanecen presentes, enmarcadas por la selva y las montañas.
Distribución de la residencia principal
La casa principal se desarrolla en una sola planta y dispone de dos dormitorios y dos baños completos. El dormitorio principal cuenta con baño privado en suite, mientras que el segundo baño presta servicio al otro dormitorio y a las áreas comunes.
La cocina dispone de una amplia despensa y la distribución general facilita la conexión entre los diferentes espacios de la vivienda, permitiendo desplazarse fácilmente entre la cocina, el comedor, las áreas de descanso y los espacios exteriores.
Casita independiente
Como complemento de la residencia principal, la propiedad cuenta con una casita privada separada. Esta estructura dispone de un dormitorio y un baño completo en suite, proporcionando un espacio independiente para familiares o invitados.
Su configuración también permite considerar un uso de alquiler. La casita cuenta con reseñas de huéspedes de cinco estrellas, reflejando su popularidad entre quienes se han hospedado en ella.
Servicios y entrega llave en mano
Casa Meraki dispone de suministro de agua potable proporcionado por ASADA, internet de fibra óptica mediante una instalación subterránea y dos contadores eléctricos.
La propiedad se vende completamente amueblada y preparada para ser habitada. La venta incluye los muebles, electrodomésticos, utensilios de cocina, ropa de cama fina, toallas de playa y otros artículos esenciales para el hogar que se encuentran en la propiedad y aparecen con la vivienda. Quedan excluidas únicamente las pertenencias personales de los propietarios.
El concepto detrás del nombre “Meraki” se relaciona con crear algo poniendo en ello alma, creatividad y amor. En esta propiedad, esa idea se refleja en la relación entre la arquitectura y el entorno, en la conexión entre las áreas orientadas al océano y los jardines posteriores, y en la combinación de privacidad, vistas y comodidad que ofrece su ubicación cercana a Uvita dentro de un entorno tropical elevado.
Precio de Venta: $1,195,000 USD
Tamaño de la Propiedad: 3.587 m2 / 0.88 Acres
Address
Open on Google Maps-
Country Costa Rica
-
Province/State Puntarenas
-
City/Town Uvita
Location
Details
-
Property ID CB-22516
-
Price $1,195,000
-
Property Type Luxury Homes, Villas & Condos
-
Property Status For Sale
-
Property Label Guest House
-
Bedrooms 3
-
Bathrooms 3
-
Year Built 2023
-
Size 3,587 m2
-
Garages 1
Features
Contact Agent
Similar Homes You May Like
New contemporary tropical villa boasts with a movie theater and views of the iconic whale’s tail
$1,779,000- 3 Br
- 3.5 Ba
- 5,393 m2
CASA LADERA: EXCLUSIVE ESTATE WITH PANORAMIC PACIFIC VIEWS, IN ESCALERAS – 6.21 ACRES
$4,950,000- 6 Br
- 5 Ba
- 25,130 m2